Decarbonization on Display – Designing a Low-Carbon Central Utility Plant

By Aaron Horst
For a new medical center, CO transformed the traditional Central Utility Plant (CUP) into an “Energy Center.” This name change recognizes the evolving function of essential campus utilities and nods to the client’s prioritization of sustainability. The Energy Center is a prominent, clean engine at the heart of the healthcare campus. It serves as a case study in the evolving functionality enabled by efforts to reduce embodied and operational carbon and to rethink utilities and power in the context of regenerative design.
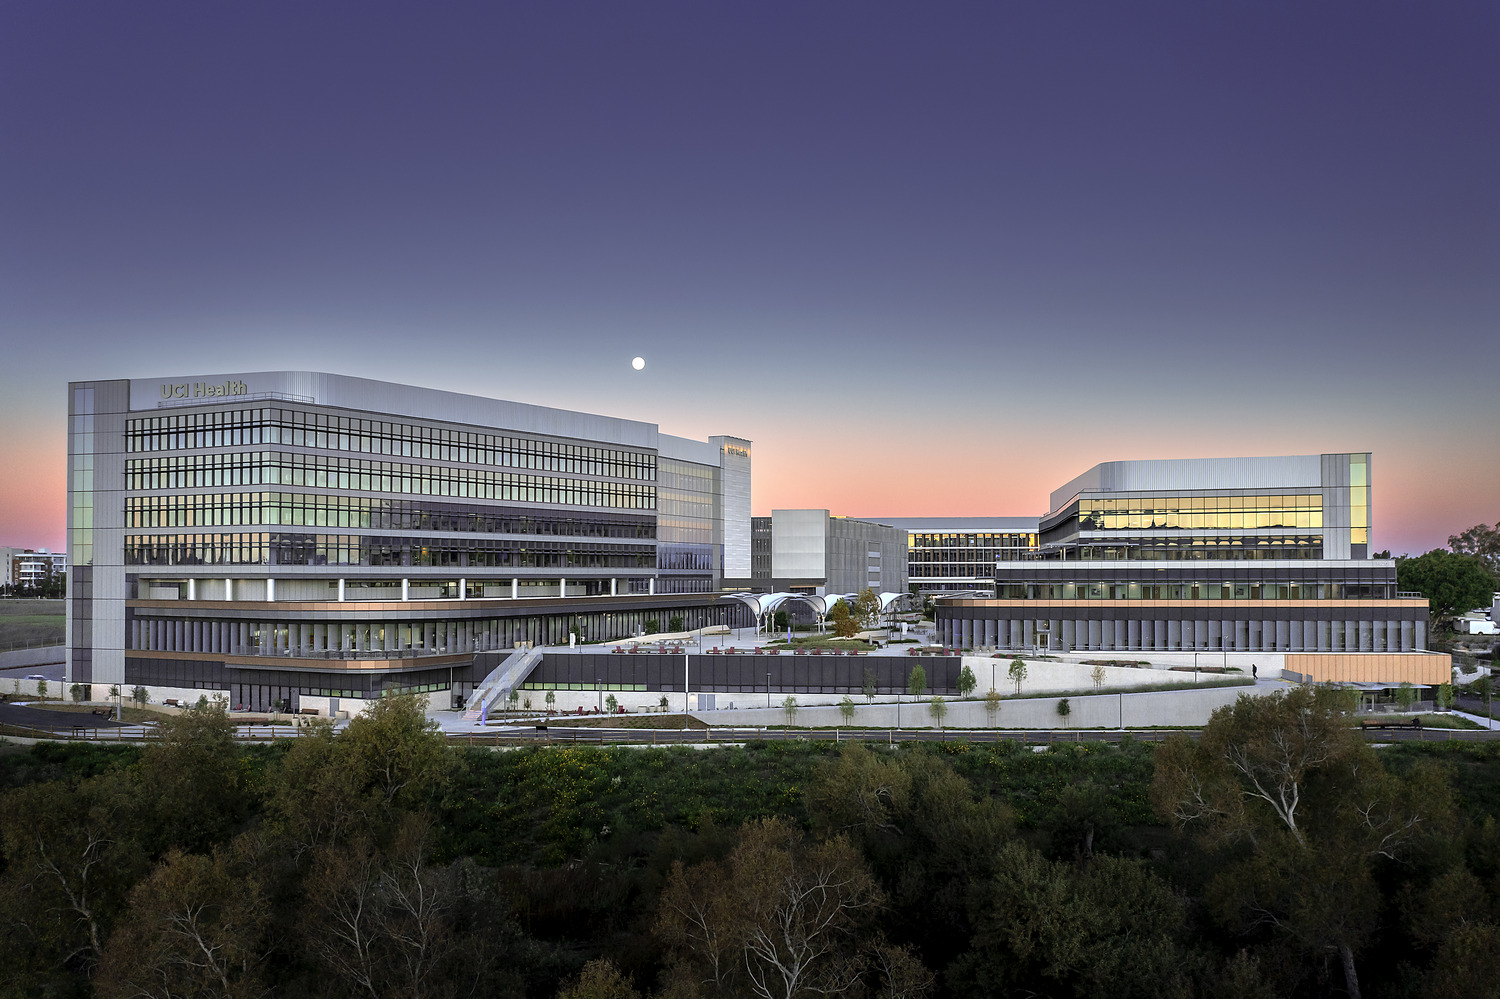
The project transforms an existing medical campus with a new 614,000 SF, 288-bed hospital, utility plant and site improvements. It will be the first all-electric hospital in the state. Site improvements will emphasize easy navigation and wayfinding for patients, staff and the public, and natural lighting, green spaces, walking paths, and healing gardens will enhance the care and recovery experience. Befitting this all-electric milestone and a corresponding sitewide emphasis on connecting with nature is a rethinking of the traditional CUP.


Spotlighting the Energy Center
CUPs are often relegated to back-of-house functions, whether by physical location, aesthetics, or perceived importance to the project’s overall vision. They tend toward broadly functional buildings with aesthetic touches meant primarily to blend into context and even de-emphasize their presence. However, the unassuming material simplicity of a CUP can still evoke a certain dignity and focus of function.
The Energy Center’s location positions it as a hub between the expanded functions of an adjacent mechanical and electrical yard (to the east and south), the hospital loading dock area directly to the west, and a staff parking garage to the north. The broader site features various walking paths – known as “thrive paths” due to their function in both patient care and staff well-being, landscaping elements and boulders that help create a sense of localized place and allow for moments of respite. A landscaped staff terrace directly north of the Energy Center provides a staff-only outdoor area for the Energy Center that is directly accessible from the main team workroom on the north side of the building.
The Energy Center's interior houses emergency and normal power rooms, a telecommunications equipment room and a pump room housing hydronic piping, medical air, and other hospital functions. There are also several offices, team work areas, a conference room and a shop, all housed on the upper level of the Energy Center. Natural light via exterior glazing is provided in all work areas and glazing on the southeast corner of the building acts to feature the interior functions (electrical rooms to the south) and structure (mass timber) in a celebratory visual acknowledgment of the project’s essential purpose and sustainability goals.
The Energy Center also serves as a pilot for regenerative design. It explores how spaces can expand, integrate new equipment, use low embodied carbon or sequester carbon and be easily disassembled, relocated and reconfigured to reduce waste and extend building life.


Thoughtful MEP Planning
Directly adjacent to the Energy Center is a vast, enclosed yard hosting multiple air-sourced heat pumps for heating and cooling of the entire campus, as well as backup battery storage systems and emergency diesel generators for 72-hour backup in the event of sustained power loss. The yard enclosure walls and equipment are designed so as not to exceed harmful or irritating decibel levels amidst adjoining residential neighborhoods, for patients and staff in adjacent buildings, or for those utilizing the thrive paths.
Air-source heat pumps (ASHPs) aid in an overall 12% reduction in energy consumption and generally use less energy and water than traditional chilled-water and natural gas boiler systems. ASHPs are designed to be installed outdoors; as such, they can be challenging to implement as a system when retrofitting existing buildings, working within constrained sites, or in new buildings without sufficient roof area. In the case of this medical center, the site provided adequate space for needed ASHPs as well as an area for future expansion in the yard.
The southern portion of the Energy Center yard allots space for a 4MW future Battery Energy Storage Systems (BESS). The primary function of a BESS will be to offset peak demand for utility power during the hours of high demand. The BESS’s secondary purpose of providing backup power during emergency conditions would allow the backup generators to ram down and thus reduce associated emissions. This microgrid is also designed to accept renewable energy sources such as solar, wind, etc. DC lighting in the Energy Center and Hospital significantly reduces typical DC to AC transmission losses.
The Impact of the Reimagined CUP
The reimagining of the Central Utility Plant into an Energy Center at this new medical center broadens the understanding of what is possible for both sustainability and design in a highly functional building typology. The Energy Center's design exemplifies the possibilities in a building type often relegated off-screen despite its critical importance. CO worked closely to shape and guide the process of realizing the Energy Center’s design and sustainability goals, while also utilizing the opportunity to learn and challenge previous assumptions.